
My Home Anandam Brochure
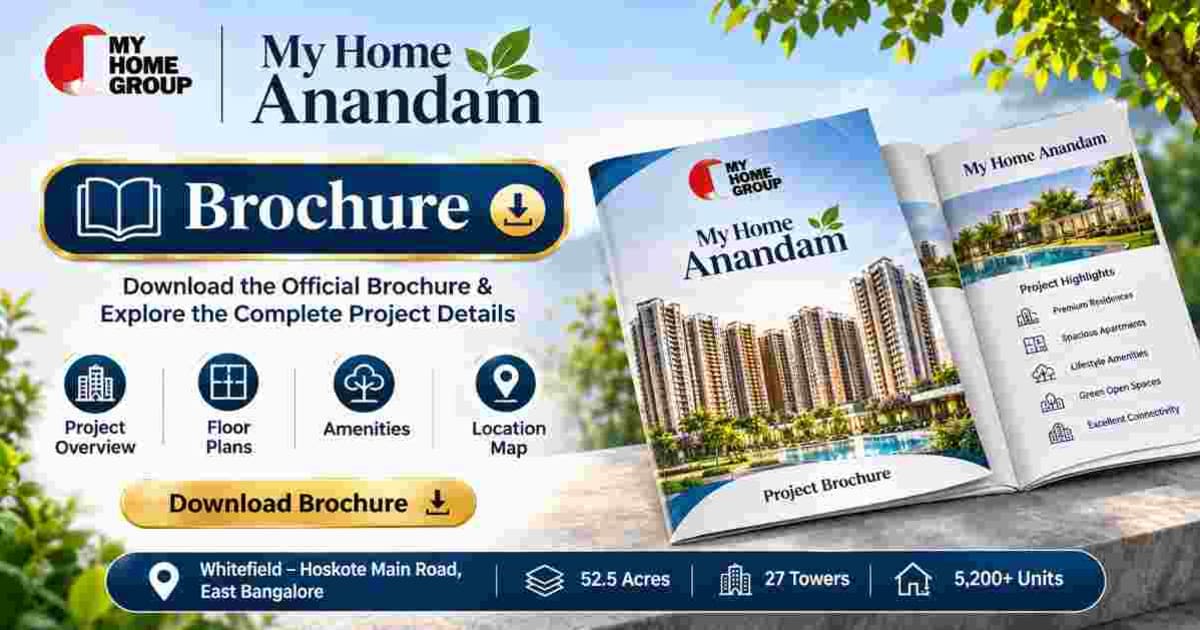
My Home Anandam Brochure is an important document for homebuyers looking to understand the project's layout, apartment configurations, amenities, master plan and development details. Located along Whitefield–Hoskote Main Road in East Bengaluru, My Home Anandam is planned as a large residential development with multiple towers and integrated facilities.
The brochure can help prospective buyers review the project's proposed design, apartment options, infrastructure and specifications in one place. Since the project is currently in the pre-launch phase, buyers should check the availability of the latest official brochure and verify all details before making a booking decision.
My Home Anandam PDF Brochure
The My Home Anandam PDF Brochure is expected to provide a detailed overview of the residential development, including its master plan, tower layout, apartment floor plans, amenities and project specifications.
A project brochure is useful for understanding how the development is planned and how different residential components are arranged within the larger site. Buyers can use it to compare apartment layouts, evaluate space requirements and understand the proposed residential environment.
The official brochure, once released, should be considered an important reference document. However, information published in marketing material should always be checked against official project documents and the registered agreement for sale.
What to Check in the My Home Anandam Brochure?
Project Overview and Master Plan
The brochure may include the overall development plan, tower positioning, internal roads, landscaped areas, amenity zones and other planned facilities.
My Home Anandam is planned across approximately 52.5 acres, with 27 residential towers. Reviewing the master plan can help buyers understand the scale of the project, the positioning of residential buildings and the distribution of common spaces.
Apartment Floor Plans
Floor plans are among the most useful sections of a residential brochure. They show the internal arrangement of rooms, balconies, living spaces, kitchens and circulation areas.
The project has indicative configurations of 2, 3 and 4 BHK apartments. Buyers should examine room dimensions, layout efficiency, natural lighting, ventilation and the relationship between usable spaces when comparing different units.
Amenities and Facilities
The brochure may provide details about planned amenities, clubhouse facilities, landscaped areas, recreational spaces and community infrastructure.
The project is planned with a clubhouse of approximately 1,10,000 sq. ft. and more than 250 amenities. Reviewing the amenities section can help buyers understand the facilities proposed for residents and their location within the development.
Specifications and Construction Details
Buyers should also review the construction specifications, including information about flooring, doors, windows, electrical provisions, bathroom fittings, kitchen-related provisions and other apartment features.
These specifications can help buyers understand what is included in the apartment and identify any additional requirements they may need to plan for after possession.
My Home Anandam Brochure and Apartment Configurations
The indicative apartment sizes currently available for the project include:
The brochure's floor plans can help buyers understand the differences between these configurations. Apartment size alone does not determine suitability; layout, room proportions, storage, balcony space and functional design should also be considered.
Download My Home Anandam Brochure
Homebuyers looking for the My Home Anandam Brochure Download should check whether the official PDF has been released by the developer or authorised sales representatives.
The brochure should ideally include the project master plan, apartment floor plans, specifications, amenities, location details and relevant project information.
Since My Home Anandam is currently in the pre-launch phase, brochure availability and the information included may change as the project progresses. Buyers should ensure they are reviewing the latest version rather than an outdated or unofficial document.
Why the Brochure Matters Before Booking
A brochure can help buyers make an initial assessment of a residential project by providing visual and technical information about its proposed design.
It is useful for comparing apartment layouts, understanding the master plan, checking amenity planning and evaluating the development's overall scale. Buyers should also review official approvals, RERA registration details, the final cost sheet and contractual documents before making a purchase decision.