
My Home Anandam FAQ
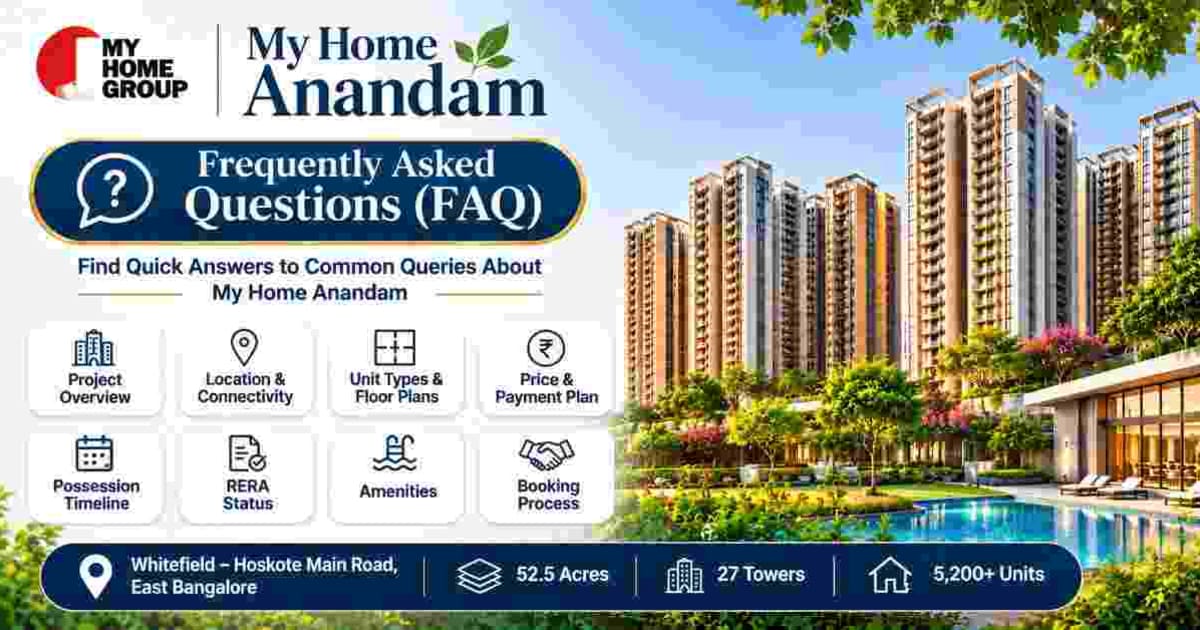
My Home Anandam FAQ provides answers to common questions about the upcoming residential development in East Bengaluru. Homebuyers often want to understand the project's location, apartment configurations, development size, amenities, construction status, RERA status and other details before considering a purchase.
My Home Anandam is planned along Whitefield–Hoskote Main Road and is currently in the pre-launch phase. The following Project FAQ covers the available information to help buyers understand the development and identify details that should be verified before booking.
My Home Anandam Project FAQ
1. What is My Home Anandam?
My Home Anandam is an upcoming residential development by My Home Group in East Bengaluru. It is the developer's first residential project in Bengaluru and is planned as a large integrated residential community.
2. Where is My Home Anandam located?
The project is located along Whitefield–Hoskote Main Road in East Bengaluru. The location is connected to SH-35, Konadaspura Road and BDA Road.
3. What is the total land area of My Home Anandam?
My Home Anandam is planned across approximately 52.5 acres. The large development area is intended to accommodate residential towers, landscaped spaces, amenities and integrated facilities.
4. Is My Home Anandam a pre-launch project?
Yes. Based on the currently available project information, My Home Anandam is in the pre-launch phase. Buyers should verify the latest development status and official announcements before making booking decisions.
5. What is the RERA status of My Home Anandam?
The project is currently described as being in the pre-launch phase, and its RERA registration details have not been confirmed in the information provided. Buyers should check the Karnataka RERA portal for the latest registration information before proceeding with a booking.
6. How many towers are planned in My Home Anandam?
The development is planned with 27 residential towers. The proposed tower structure ranges from 3 basements plus ground floor to approximately 38–48 upper floors, depending on the tower.
7. How many apartments are planned?
The project is expected to include more than 5,200 residential units. The final number of apartments and tower-wise distribution should be confirmed through official project documents.
My Home Anandam Apartment FAQ
8. What apartment configurations are available?
The project has indicative configurations of 2 BHK, 3 BHK and 4 BHK apartments. These options are intended to accommodate different household sizes and space requirements.
9. What are the apartment sizes?
The currently indicated apartment sizes are:
2 BHK: Approximately 1,240–1,300 sq. ft.
3 BHK: Approximately 1,600–2,000 sq. ft.
4 BHK: Approximately 2,300–2,600 sq. ft.
These sizes are indicative and should be verified against the final floor plans and apartment specifications.
10. What amenities are planned?
My Home Anandam is planned with more than 250 amenities across the development. The project also includes a proposed clubhouse of approximately 1,10,000 sq. ft., landscaped areas and amenity-focused spaces.
The final amenities list, facilities and specifications should be checked in the official project brochure.
11. Will the project have retail facilities?
Retail is planned at the entrance of the development. The proposed integrated planning combines residential areas with retail facilities, although the final retail offerings and operating arrangements may be confirmed later.
12. Will vehicles be allowed at the podium level?
The preliminary project information indicates a no-vehicle-movement podium-level concept intended to create a more pedestrian-friendly residential environment. The final circulation plan should be reviewed in the official master plan.
My Home Anandam Booking and Project Details FAQ
13. Has the price of My Home Anandam been officially announced?
The final pricing details have not been confirmed in the information provided. Buyers should obtain the latest official price list and detailed cost sheet, including applicable additional charges.
14. What is the payment plan?
The official payment schedule should be confirmed with the developer. Buyers should review the booking amount, installment milestones, payment deadlines and applicable contractual conditions before making a financial commitment.
15. When will My Home Anandam be completed?
The confirmed possession timeline has not been provided in the current project information. Buyers should refer to the official project documents and RERA registration details for the applicable completion and possession timeline.
16. How can buyers obtain the brochure?
Buyers can enquire through the project's authorised sales channels for the latest brochure, master plan, floor plans, specifications and other available project documents.